



Luxury Floor Plans Tailored to Fit Your North Austin Lifestyle
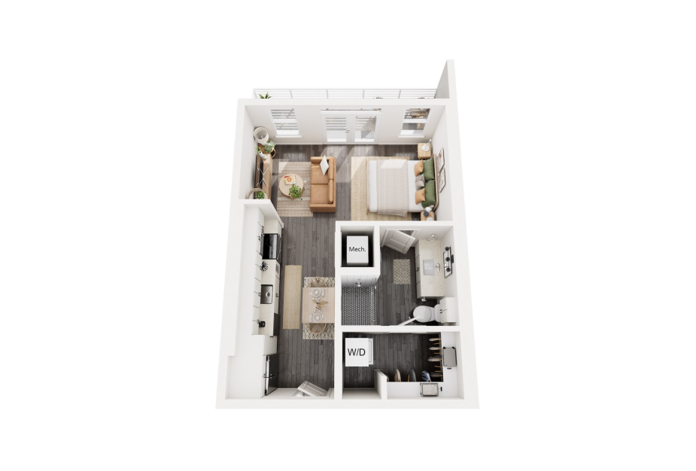
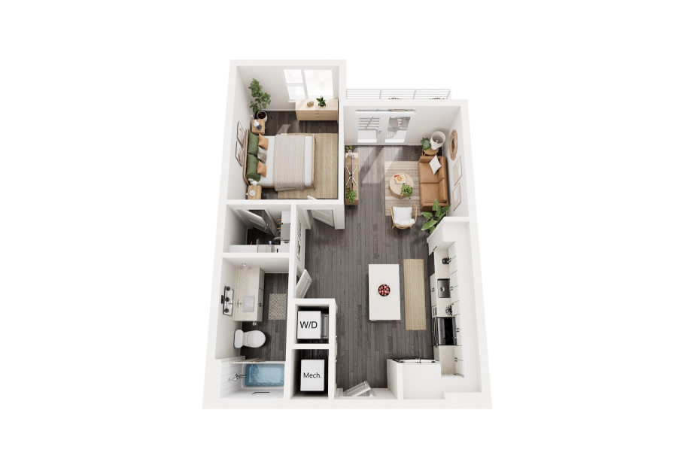
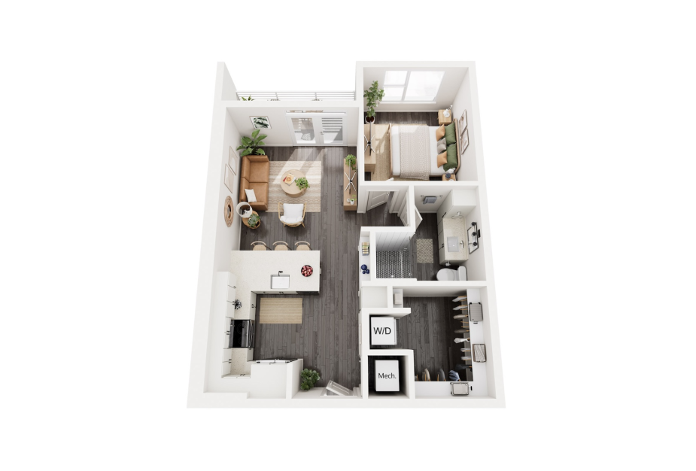
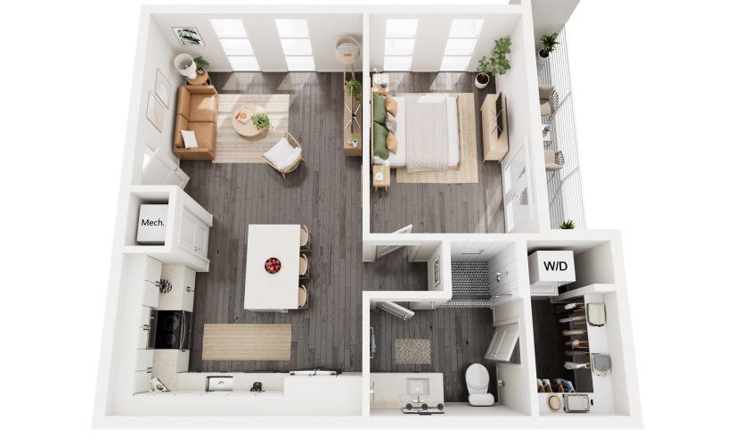
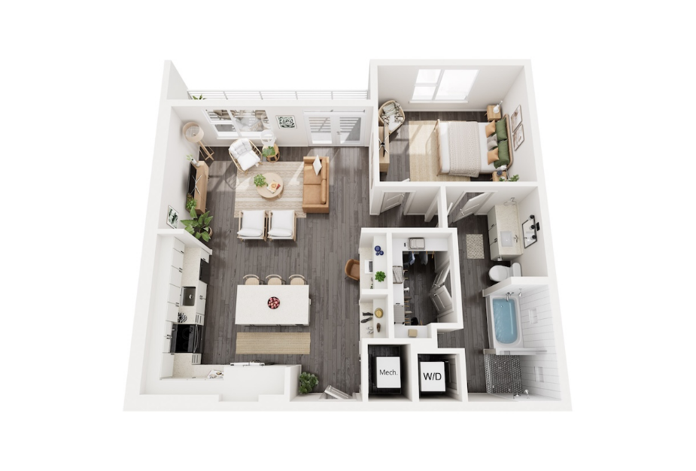
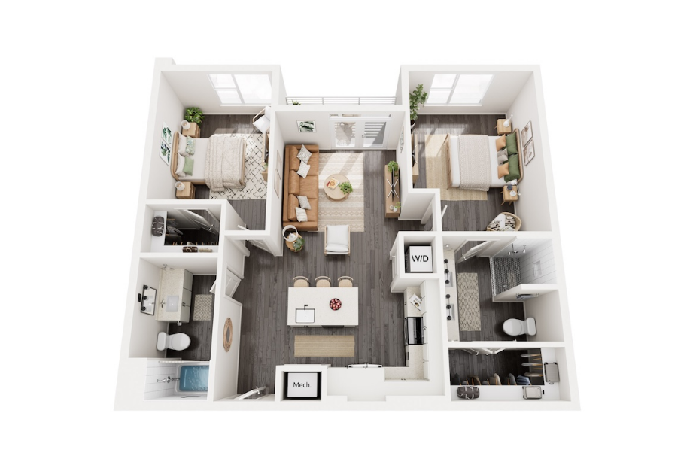
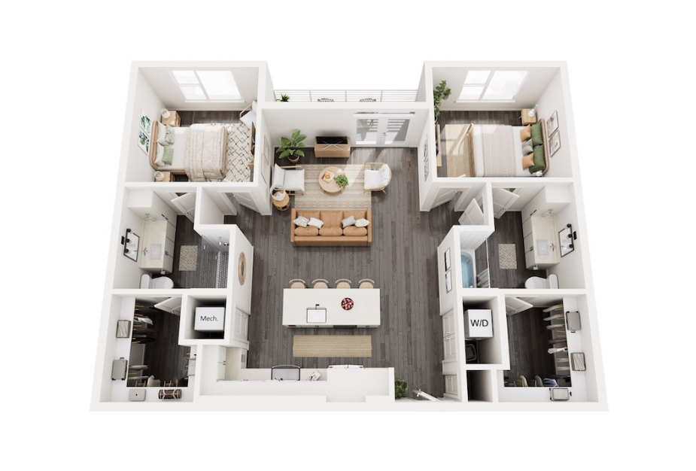
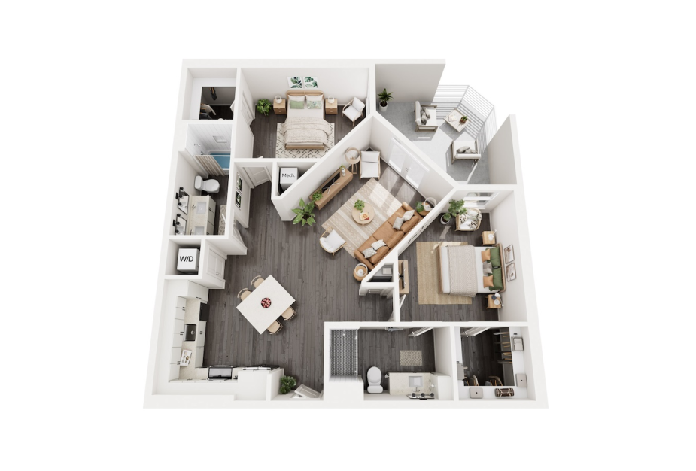
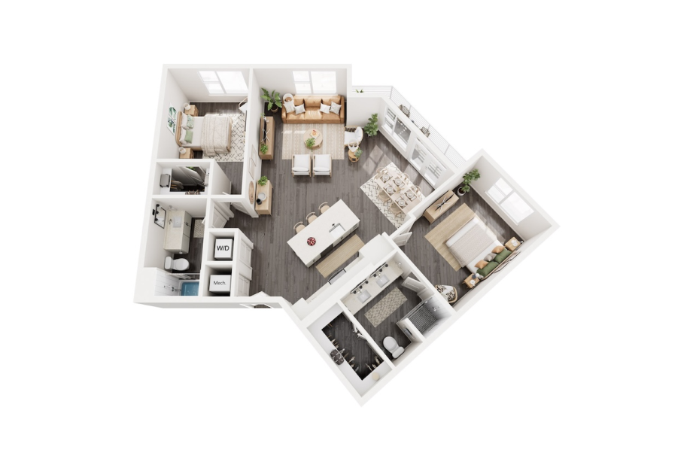
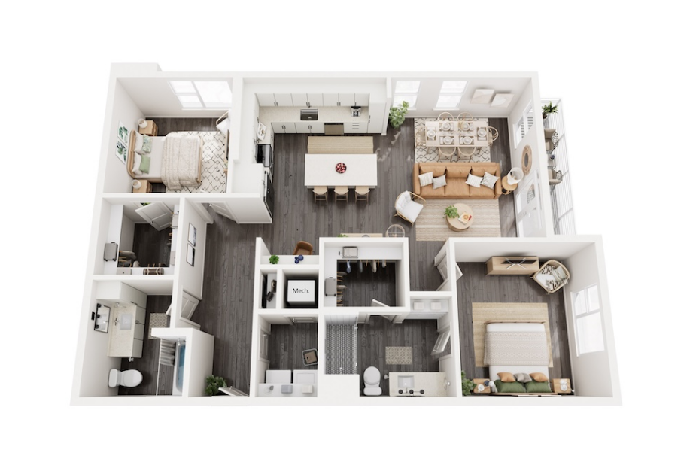
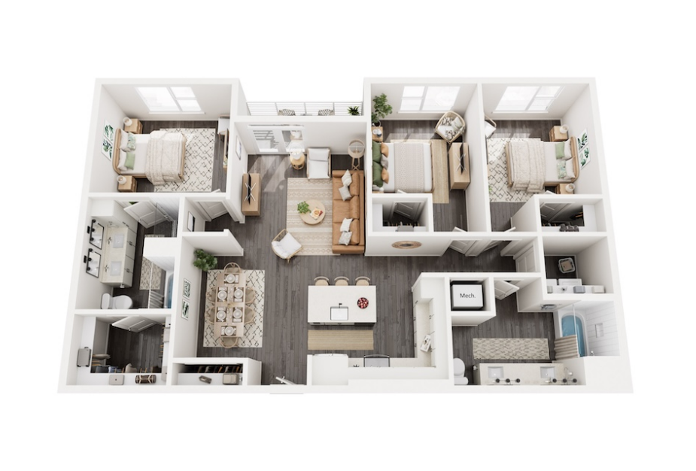
At The Edition, luxury begins with choice. Our studio, one-, two, and three-bedroom apartment floor plans are designed to fit and enhance your lifestyle—whether you're seeking the calm of a solo studio, the flow of a modern one-bedroom, or space to grow in a two- or three-bedroom home.
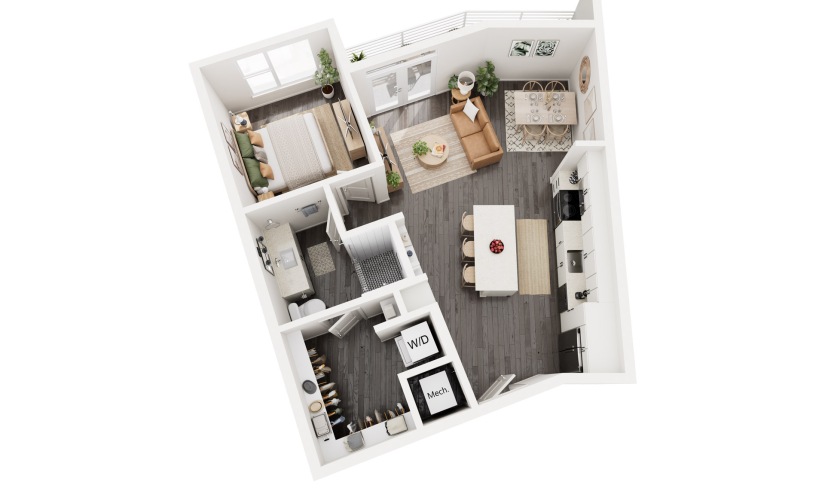
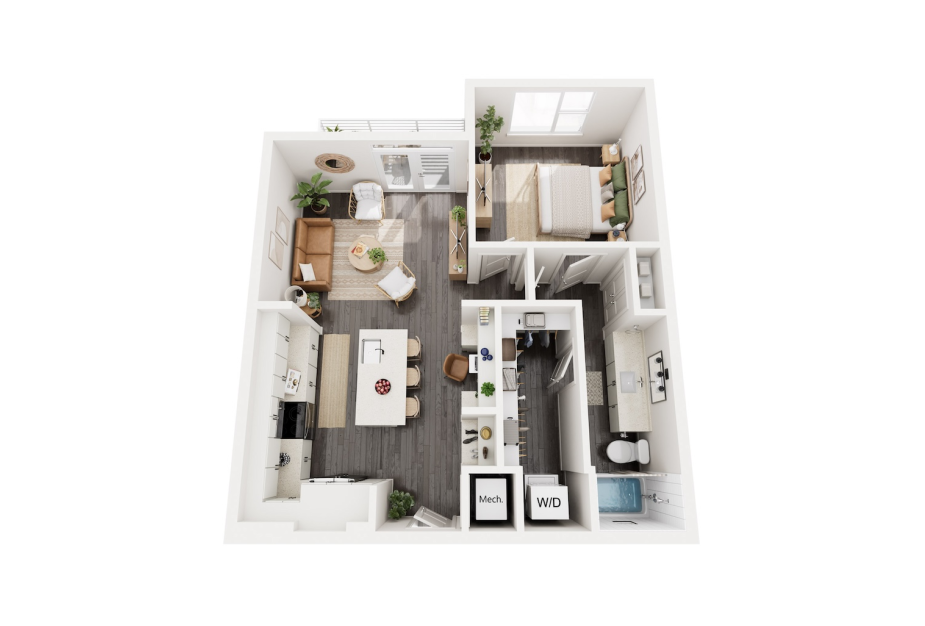
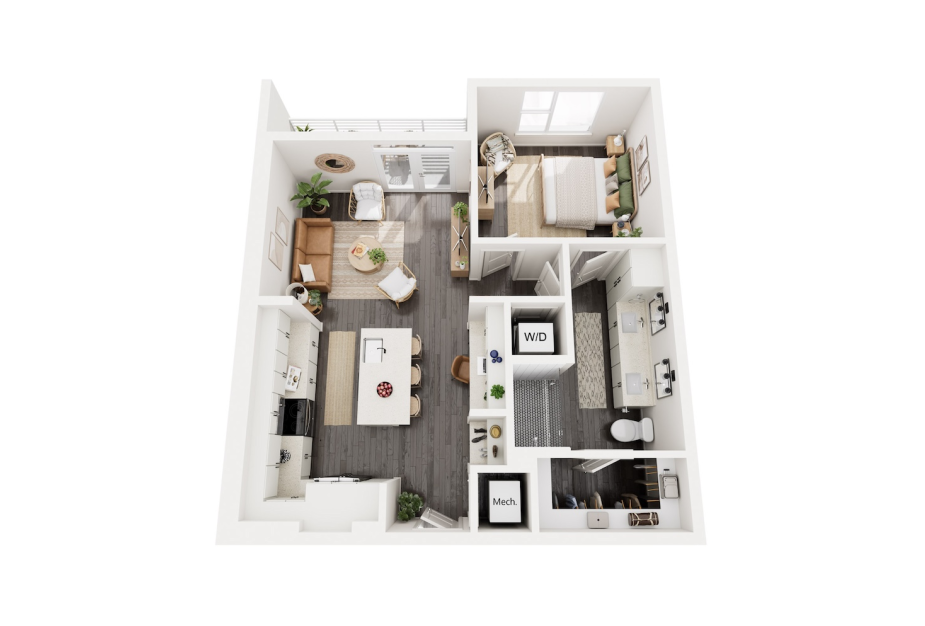
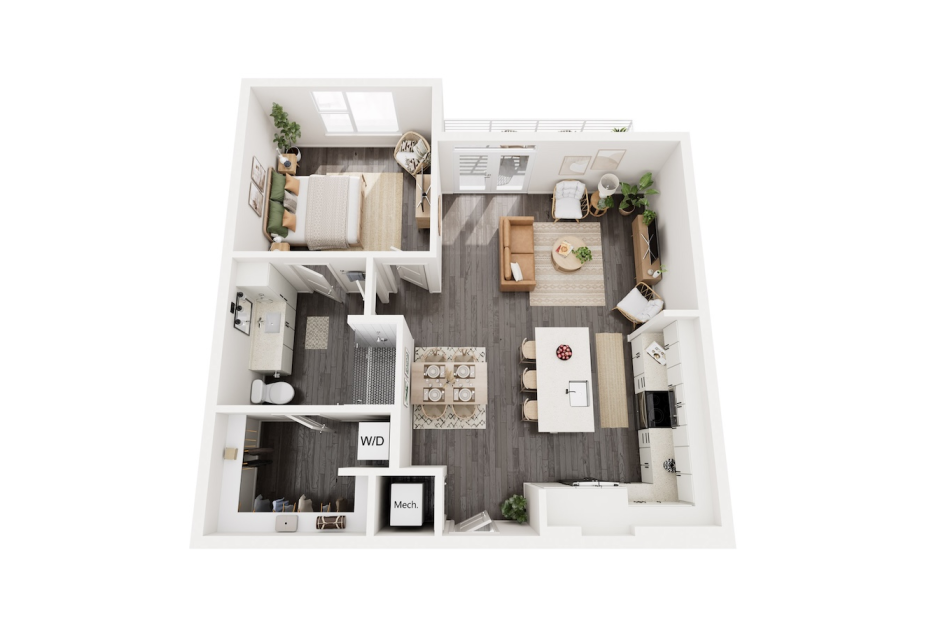
Each layout not only offers abundant square footage (493–1,424 sq ft), but also exceptional design and features for your refined comfort. Enjoy open-concept living, full-size in-home washers and dryers, stainless steel appliances, and expansive walk-in closets in all of our pet-friendly apartment homes. Select residences even offer private balconies, ideal for your morning coffee or evening wind-down.
Every plan is thoughtfully designed to accommodate your needs, from remote work to entertaining in style, all within minutes of The Domain, MoPac, and the best of North Austin. Visit today and find your new home at The Edition.
Straightforward Pricing, Thoughtfully Shared
Remarkable living starts with transparency. We provide a complete overview of potential costs upfront, giving you the confidence to make informed decisions before you lease.
View the Complete Fee Guide
*Your TOTAL MONTHLY PRICE reflects our commitment to clarity and includes BASE RENT plus all MANDATORY MONTHLY FEES AND CHARGES. It does not include variable or usage-based fees, optional services, situational fees, or charges required at or before move-in or at move-out. These variable fees—such as utilities or third-party services—may change based on provider rates, resident usage, or other external factors. Base rent is informed by the local market. Security deposit amounts (if required) may be adjusted based on screening results. Residents are responsible for damages beyond ordinary wear and tear and may be required to maintain renters insurance or obtain a liability waiver, if offered. As part of our commitment to transparency, all required local tenant-rights disclosures will be provided during the application process. Our team is available to walk you through any details.
Floor plans are artist’s rendering. All dimensions are approximate. Actual product and specifications may vary in dimension or detail. Not all features are available in every home. Prices and availability are updated regularly. Contact a representative for details.


Everything, Clearly Outlined
This guide walks through potential move-in and monthly costs beyond rent, helping you understand the full picture before you move forward.